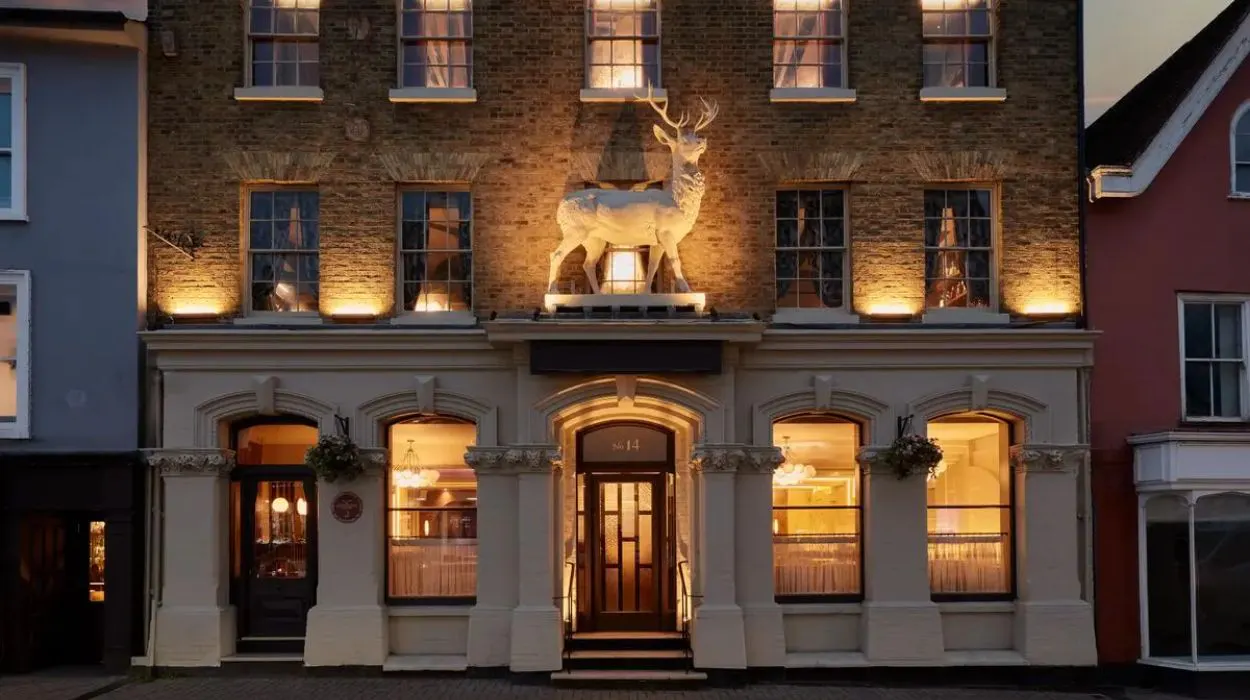
Interior Design Studio
We translate the essence of your brand into the reality: Flagship stores, restaurants, bars, hotels, nightclubs, and showrooms. Headquarters for companies that take their identity as seriously as their product. We design environments that belong to one company in the world: Yours.
Why your space is your brand
People believe what they experience. A space that reflects your brand with the same intention as your visual identity tells people something a website can't.
Iconic cultural spaces make people return because the gravity they create is irresistible.
Our approach
Every space starts with the brand. We understand who you are, what you stand for, and how you want people to feel the moment they step inside. Then we translate that into architecture, materials, light, texture, sound, smell, and detail until the space and the brand are speaking with one voice.
Steps
- Brand immersion
- Spatial strategy
- Concept development
- Design development
- Specification & documentation
- Fit-out & build
- Styling & handover
Space Development
A great interior is decision-making made physical. Every material, proportion, texture, and detail is a choice that either reinforces the brand or quietly works against it. We make sure every choice pulls in the same direction.
Brand Immersion
We start where we always start: with the brand. If you have come through Forge a Brand, we already know you. If you are coming to Occupation first, we get under the skin of your identity, your values, your audience, and the feeling your brand is built to create.
Spatial Strategy
Spatial strategy is the architecture of experience before it is the architecture of walls. Here's where we define the strategic brief for the space. We define how the space needs to work, how a person moves through it, and what they feel at every point along the way, from arrival to the moment they decide to stay longer than they planned.
Concept Development
This is where the idea takes shape. We develop a spatial concept rooted in the brand. A central creative direction that determines the logic of the entire space. Materials, palette, lighting approach, furniture language, graphic integration, bespoke elements. The concept arrives as a complete creative vision before a single specification is written.
Design Development
The concept becomes a buildable reality. We develop full interior design drawings, material specifications, furniture selections, custom joinery details, lighting design, and graphic and signage integration. Everything resolved with intention.
Specification & Documentation
We produce a complete package of drawings, material schedules, specifications, and supplier information. If you are taking the design-only route, this is your deliverable. If you are continuing to full fit-out, this is what we build from.
Fit-out & Build
We manage the entire build from first fix to final finish. Contractors, trades, suppliers, timelines, and site quality. You focus on your opening.
Styling & Handover
The last mile is the one people remember. We style the finished space, objects, plants, artwork, and little details that make it feel inhabited, and hand over with a full spatial identity document so every future decision about the space can be made with the same intention it was built with.
What you leave with
Brand immersion report · Spatial strategy brief · Concept presentation · Mood direction · Material and colour palette · Lighting concept · Furniture strategy · Full interior design drawings · Material and finish schedules · Custom joinery specifications · Lighting design and schedules · Graphic and signage integration · Contractor-ready documentation · Supplier and procurement support · Fit-out management (full service) · Styling direction · Spatial identity guidelines · Handover documentation