
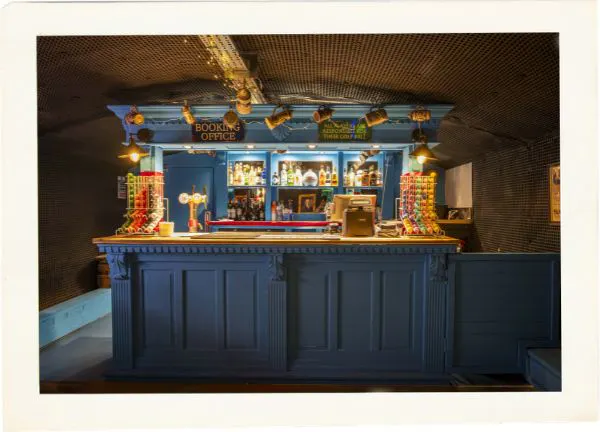
Experiential Spaces
Experiential Spaces
The Department designs the rooms people cannot help but visit.
Branded offices, flagship stores and hospitality venues, executed with the same intention as your identity and held to the same standard.
Section 1 · Grounds for a Branded Space
People believe what they experience, and they share what they believe. A room is the one advertisement a customer walks around inside, and it is believed accordingly. A space built with the same intention as your visual identity delivers your brand at full strength, in person, to every customer who walks through the door.
The commercial effects are measurable. A branded hospitality interior lengthens dwell time and lifts the average bill. An experiential showroom makes the highest price tag on the floor feel reasonable. A branded headquarters keeps your best people in the building and tells every visiting client exactly who they are dealing with before anyone speaks. Visitors routinely stay longer than they intended. Where a baseline exists, the Department records it before work begins, so the effect of the room is read in the figures rather than argued.
Section 2 — Procedure: Space Development
An interior is decision-making made physical. Every material, proportion, texture and detail is a choice that reinforces the brand or dilutes it. The Department makes every choice pull in the same direction.
Stage 01 — Brand Immersion. Proceedings open where they always open: with the brand. Clients arriving from Branding & Visual Identity are already on file, and the work proceeds from the existing record. New clients receive the full induction: the Department studies the identity, the values, the audience and the feeling the brand is built to create.
Stage 02 — Spatial Strategy. Spatial strategy is the architecture of experience before it is the architecture of walls. The Department defines the strategic brief for the space: how it earns commercially, how a person moves through it, and what they feel at every point from arrival to the decision to come back.
Stage 03 — Concept Development. The Department develops a spatial concept rooted in the brand, a central creative direction that sets the logic of the entire space: materials, palette, lighting approach, furniture language, graphic integration, bespoke elements. The concept is presented complete before a single specification is written.
Stage 04 — Design Development. The concept becomes a buildable reality. Full interior design drawings, material specifications, furniture selections, custom joinery details, lighting design, and graphic and signage integration. Every element resolved with intention and entered into the record.
Stage 05 — Specification & Documentation. The Department produces a complete package of drawings, material schedules, specifications and supplier information. Design-only clients leave with this as their finished deliverable. Full fit-out clients watch the Department build from it.
Stage 06 — Fit-out & Build. The Department manages the entire build from first fix to final finish: contractors, trades, suppliers, timelines and site quality. You focus on your opening.
Stage 07 — Styling & Handover. The Department styles the finished space with the objects, plants, artwork and small details that make it read as inhabited rather than installed, then issues a full spatial identity document so every future decision about the space carries the same intention it was built with. The file closes. The room stays open.
Schedule A — Materials Issued on Completion
Brand immersion report · Spatial strategy brief · Concept presentation · Mood direction · Material and colour palette · Lighting concept · Furniture strategy · Full interior design drawings · Material and finish schedules · Custom joinery specifications · Lighting design and schedules · Graphic and signage integration · Contractor-ready documentation · Supplier and procurement support · Fit-out management (full service) · Styling direction · Spatial identity guidelines · Handover documentation
Cross-Referenced Files
Branding & Visual Identity. The space expresses the brand. Where the brand needs building first, that file opens first, and your space arrives already knowing exactly what it stands for.
Communication. A venue this deliberate produces material daily. Communication puts the space to work: launches, campaigns and the content the building generates by existing.
To Proceed
Open a file. There is no fee and no obligation. State the premises, the trade and the timeline, and the Department will respond with a route.
· END OF FILE ·